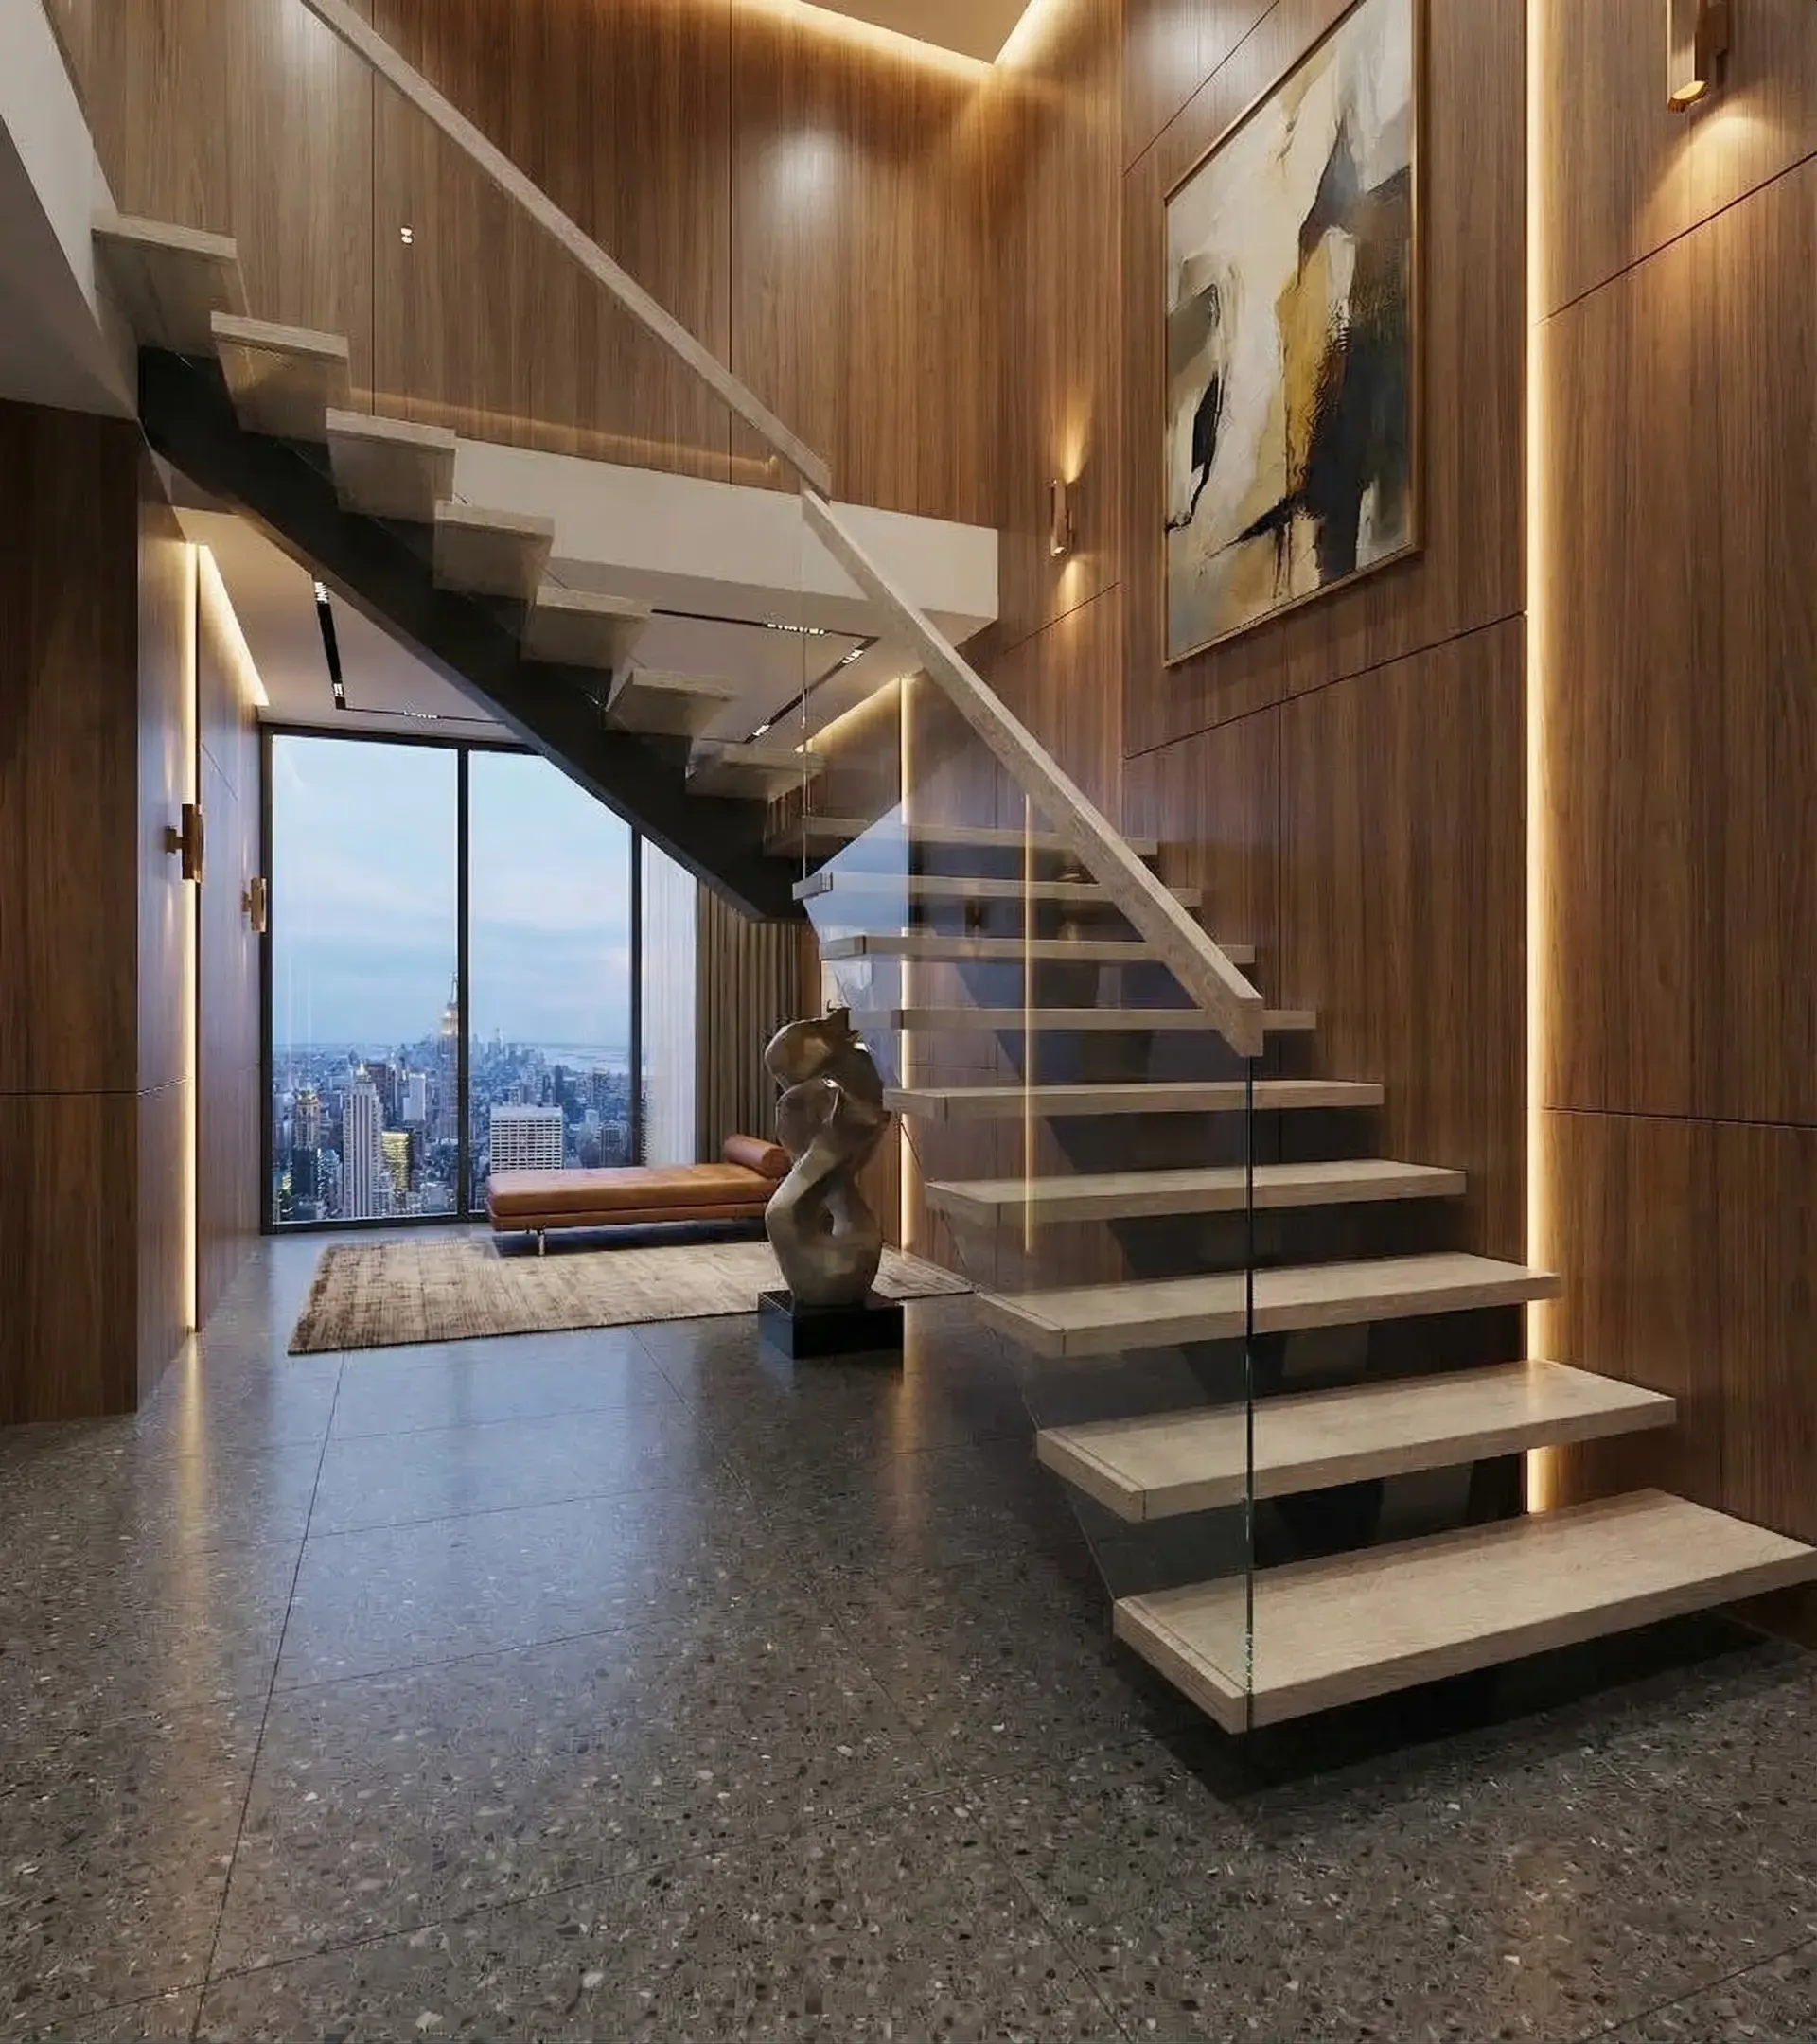
Industrial steel beam staircase with exposed structural character

Laser-Cut Steel — The Structure Behind Every Floating Stair We Build

Every system we build uses a laser-cut steel structure fabricated in our shop. No on-site welding. No apparent welds. No adjustments cut in your home. The stair arrives finished and installs in a day.

Every floating stair system Jacksonville Floating Stairs builds — cantilevered, mono-beam, or curved — uses a laser-cut steel structure fabricated entirely in our shop. Nothing is cut on-site. Nothing is welded on-site. The structure arrives at your home precision-fit to the field dimensions we measured, with a factory finish already applied.

The reason there are no apparent welds on the finished structure is that all connections are made in the shop under controlled conditions, then finish-ground and powder-coated before the piece ships. The finish you see on installation day is the factory finish — no touch-up spraying in your home, no exposed weld marks, no rough edges.

In Northeast Florida, steel corrosion is a real concern — especially within a few miles of the coast. We use epoxy primer and powder coat topcoats as standard for interior systems, and specify additional galvanic protection for exterior or semi-exposed applications. Near the beaches, stainless hardware is standard, not an upgrade.

Laser cutting gives us 1/16-inch precision on stringer lengths and connection plate positions. That precision means the stair arrives at your home and anchors to the wall without shimming or field adjustments. Wall penetrations and anchor bolt patterns land where they're supposed to, which keeps surrounding drywall and finish work undisturbed.

Industrial steel beam staircase with exposed structural character

Steel fabricated to your spec.

Project review first. If field verification is required, the structural proposal follows on a defined timeline.

How We Fabricate Steel Floating Stairs
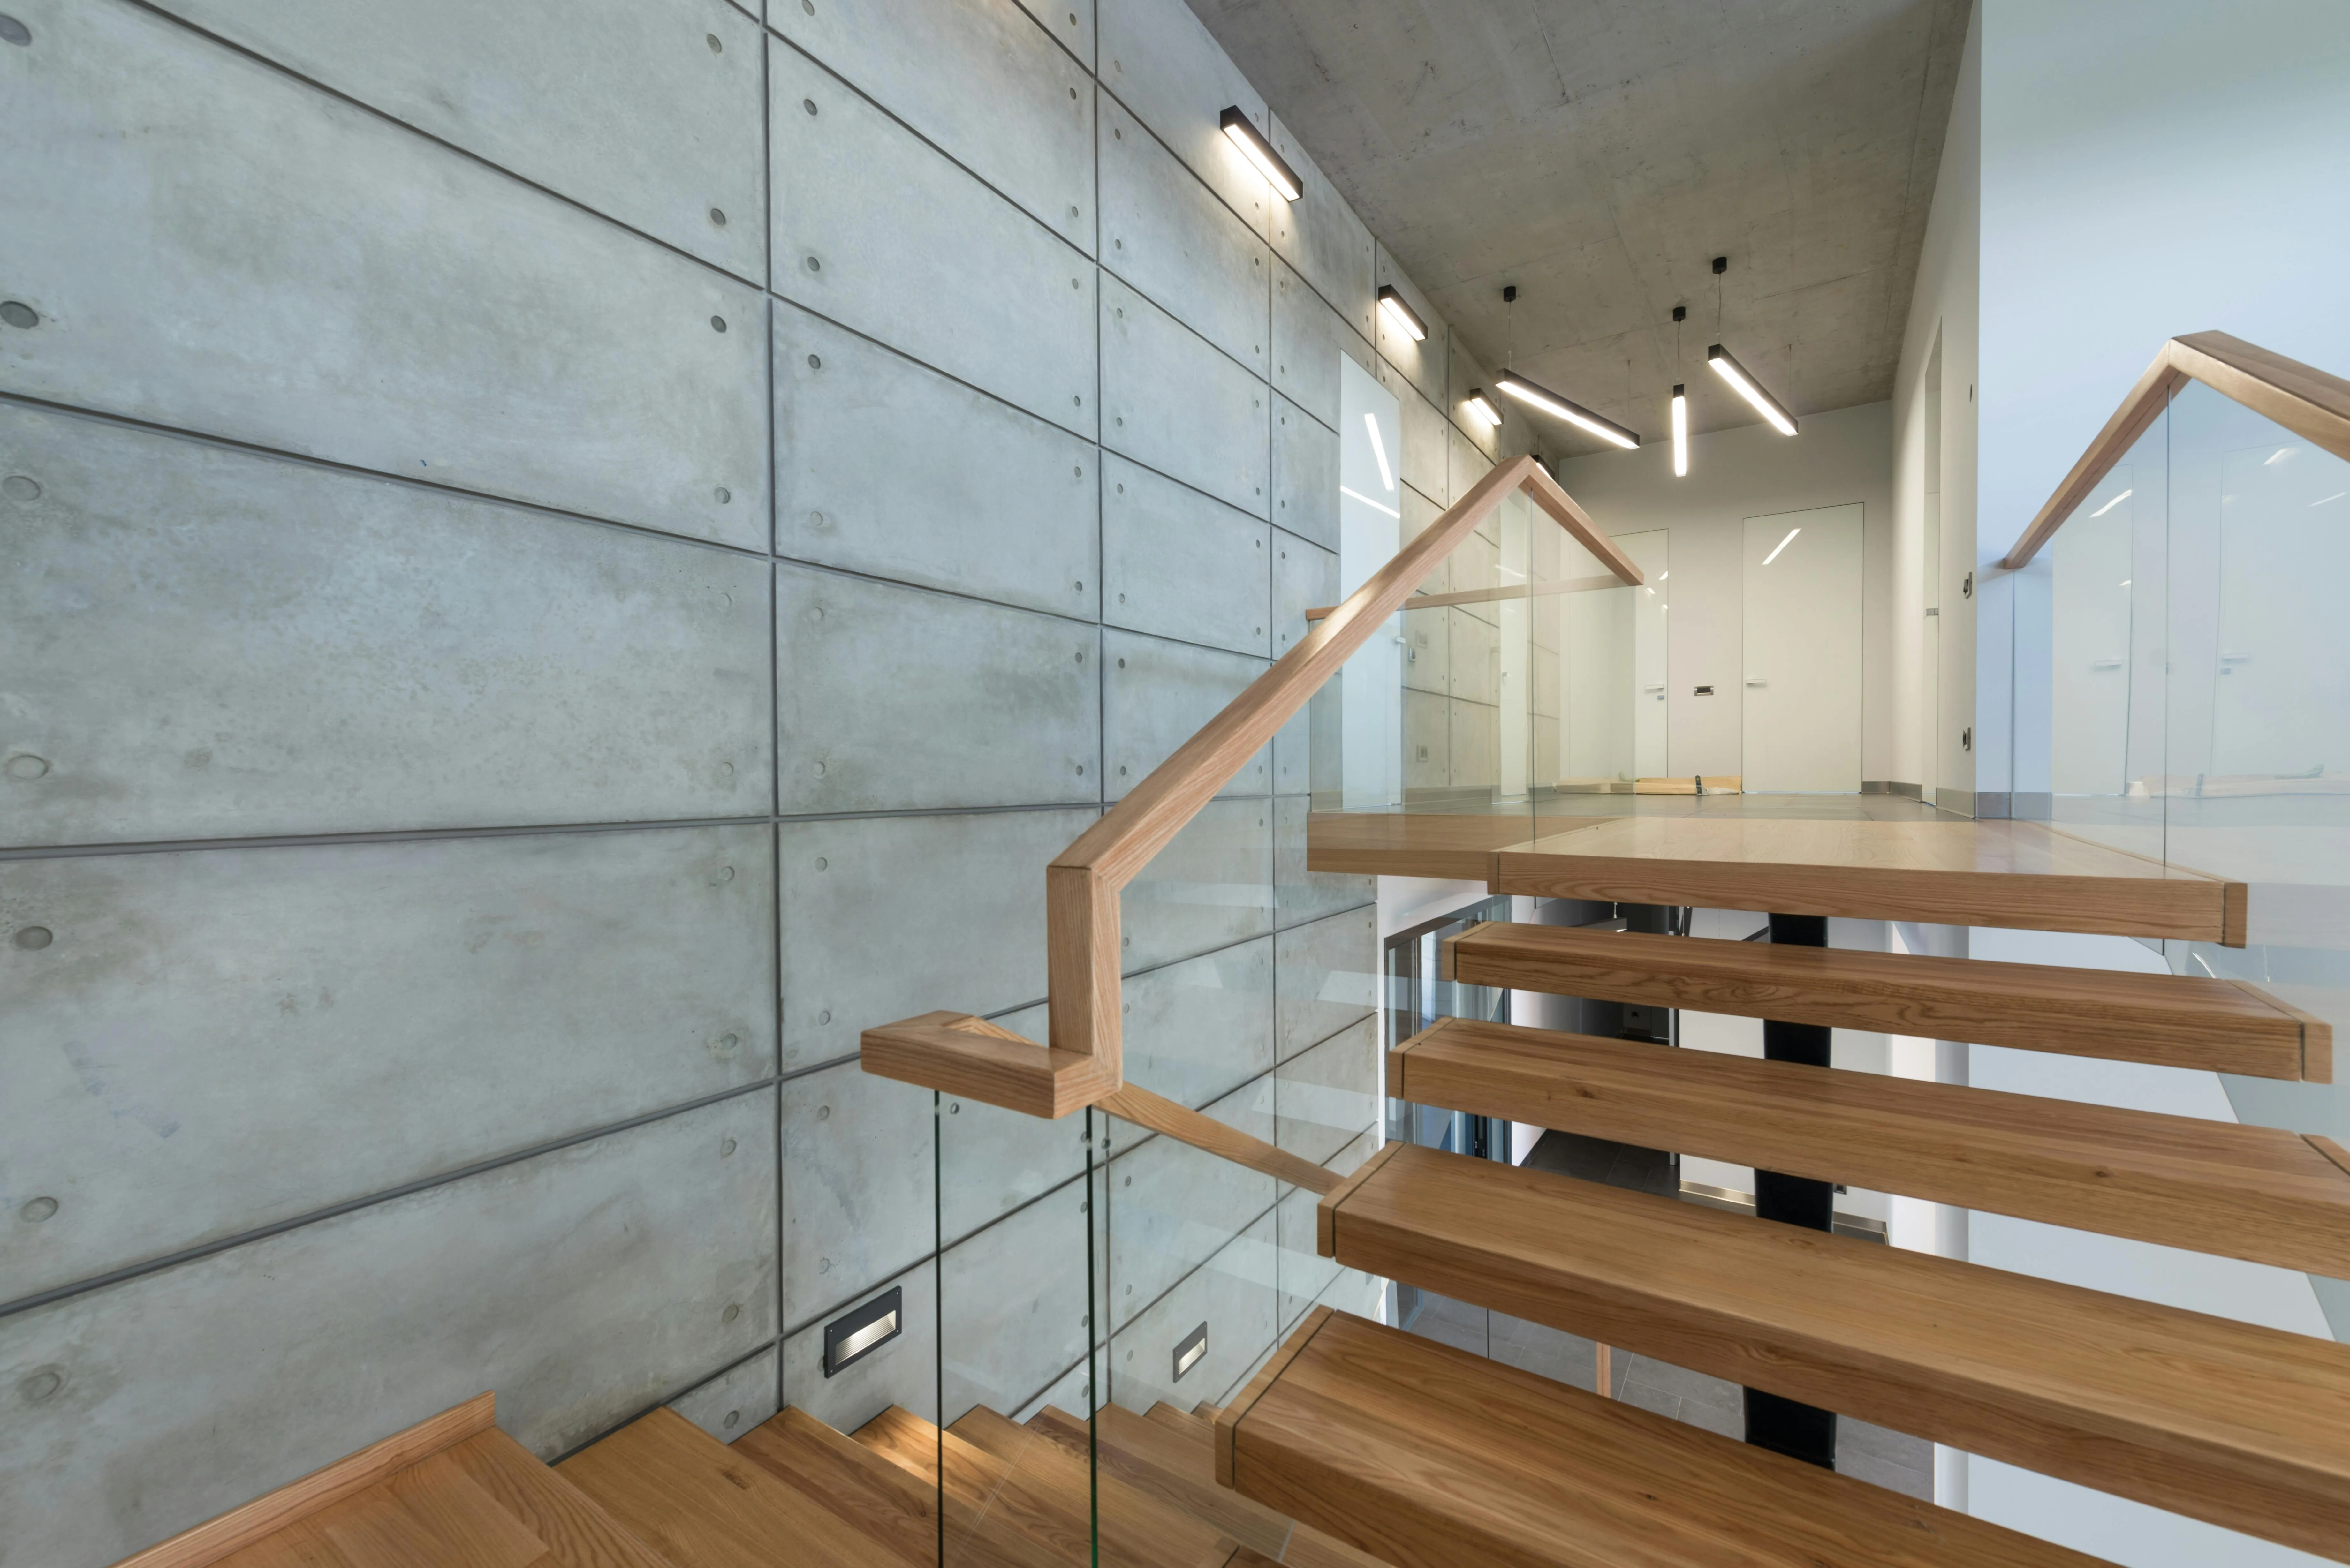
Steel beam stair fabrication and installation in progress
01
Structural Design & Steel Section Sizing
We select steel section dimensions based on span, load, and deflection requirements. Stringer depth is minimized for visual cleanness without compromising stiffness.
02
In-House Cutting & Welding
Steel is cut and welded in our Jacksonville facility. Welds are ground flush at visible joints. Connection plates are welded in position — not field-bolted where it matters aesthetically.
03
Surface Preparation & Finish Application
Steel is blasted or ground to bare metal, primed, and finished. Powder coat, wet paint, or raw mill finish — we match the aesthetic to the project.
04
Field Fit-Up & Anchor Setting
Stringers are brought to the site and fitted against the wall. Anchor holes are drilled to the marked pattern, epoxy is set, and hardware is torqued after full cure.
05
Tread Installation & Touch-Up
Treads are set and fastened. Any installation marks or field welds are touched up. Final check covers alignment, hardware torque, and finish quality.
Project details

Why steel beam systems stay popular

Steel beam systems are direct. They handle long runs well, carry heavier loads, and give you more freedom when the wall can't support a pure cantilever layout. They also work well in commercial settings where traffic is heavier and maintenance expectations are different.

We can leave the steel visually present or make it disappear depending on the finish and the geometry. The point is not to force an industrial look. The point is to choose a structural strategy that fits the space and still looks intentional.

Included in the planning
  • Mono-beam and side-stringer options for different spans and layouts
  • Shop-fabricated steel with cleaner field installation and fewer surprises
  • Finishes ranging from exposed industrial character to low-visibility powder coat

Laser-Cut Steel Structure — FAQ

Why laser-cut steel for the structure instead of other fabrication methods?
Laser cutting holds tighter tolerances than plasma or saw cutting — typically within 1/16 inch across the full length of a stringer. That precision means the structure arrives at your home ready to anchor without field modification. No grinding to fit. No shimming to level. No on-site welding to close gaps. It also means connection plates land exactly where the structural drawings show them, which matters for permit inspection and for keeping the surrounding wall finish work clean.
Does steel rust in Jacksonville's coastal humidity?
Untreated mild steel rusts quickly near the coast. We address this with proper surface prep, epoxy primer, and protective topcoats. For exterior or semi-exposed applications, we use hot-dip galvanizing or 316L stainless for hardware. Interior powder-coated steel in a conditioned space performs well for decades without corrosion treatment upgrades.
What's the difference between a mono-stringer and a dual-stringer system?
A mono-stringer uses a single central beam. Treads cantilevered from both sides. It's a very clean aesthetic but requires deeper steel sections to control deflection. Dual stringers run along each edge of the tread and allow a thinner profile on each member. The choice depends on tread width, visual preference, and wall constraints.
Can steel stairs be painted to match my interior?
Yes. Powder coat is available in any RAL or custom color. We match paint colors to existing trim, cabinetry, or wall finishes on request. Most residential clients choose matte black, charcoal, or a warm dark gray. Custom colors are not an upcharge — they're just part of the finish specification.
How loud are steel floating stairs when walking on them?
Steel systems with solid wood treads are quieter than all-steel or glass-tread systems. Hollow steel treads drum more. We can install vibration-damping pads at tread-to-stringer connections to reduce sound transmission when noise is a concern in the home.
Is there a minimum tread thickness for a laser-cut steel floating stair system?
For wood treads on our laser-cut steel floating stair systems, we typically use 2-inch nominal hardwood (about 1-3/4 inch dressed). For glass treads, 12mm laminated tempered panels are standard. Duval County code sets minimum stair tread depth and rise height — we design within those parameters as a baseline, and our structural package documents tread thickness for permit review.

Start Your Floating Stair Project in Jacksonville

Site assessment. Laser-cut steel fabricated to your field dimensions. One-day installation, no welding in your home.